
The Surface Is Only the Top Layer
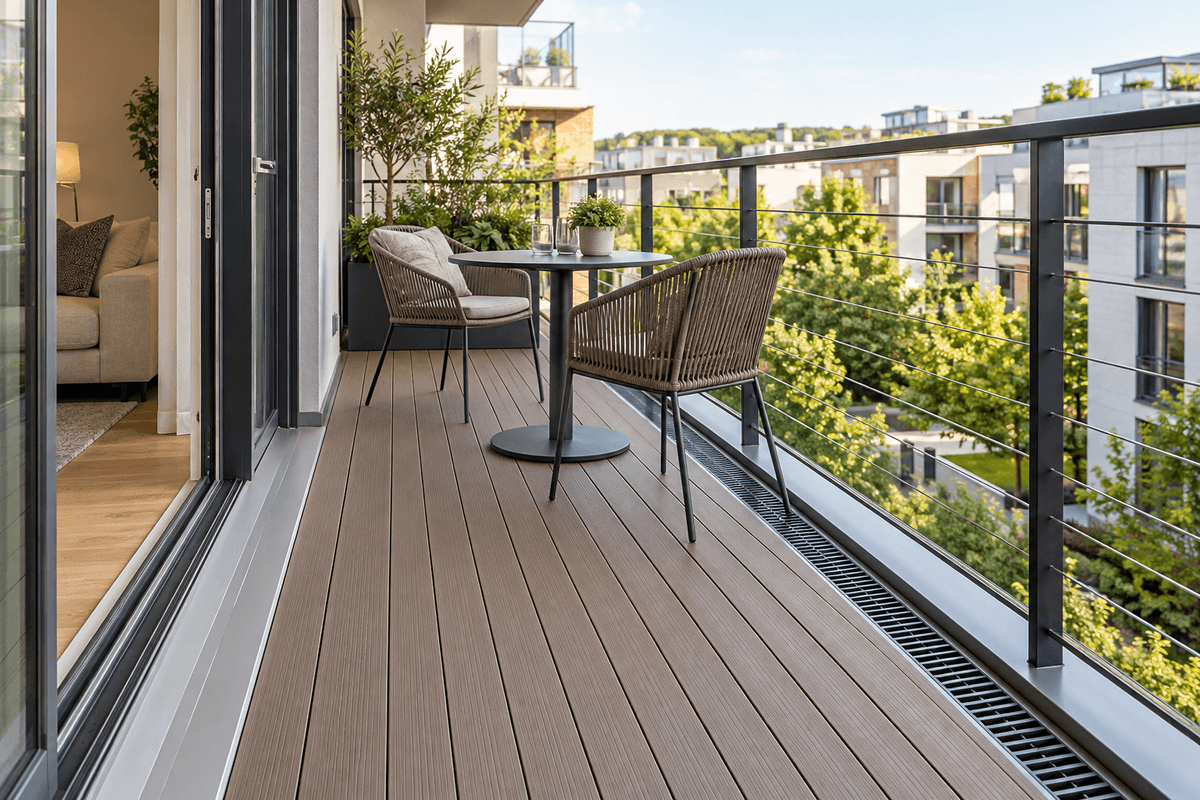
Composite decking for a balcony can create a warm, durable-looking outdoor floor, but the boards do not make the balcony waterproof or structurally suitable. The existing slab, frame, membrane, flashing, drains, guards, doors, and building enclosure must work before a finish surface is added.
Begin with the building owner, local authority, and qualified design professionals where required. The moisture-planning article, installation planning guide, and composite board selection guide articles provide material context, not a substitute for project-specific structural and waterproofing design.
Verify Load Before Adding Layers
Balconies carry people, furniture, planters, snow where applicable, and the dead load of every support and surface component. Concentrated loads at pedestals or sleeper points can matter even when the average weight appears modest. Existing condition and corrosion also affect capacity.
Do not assume a lightweight board makes the whole assembly acceptable. Obtain the weights and support layout for the proposed system and have the balcony capacity verified. Large planters deserve special attention because wet soil adds significant weight.
Water Must Reach the Drain Without Meeting the Door
A balcony surface should preserve positive drainage and required threshold clearances. Sleepers, tiles, or supports can create small dams that trap water against walls or doors. Drains and overflow paths must remain accessible for cleaning and inspection.
Map the route from every corner to the drain before selecting board direction. Keep the finish removable where the membrane or outlet needs service. The expansion-gap guide guide addresses board movement, while balcony drainage depends on the complete assembly below.
- Confirm structural capacity, including concentrated support and planter loads.
- Identify the waterproofing membrane, slope, primary drain, and overflow path.
- Measure available height at doors, guards, vents, and neighboring finishes.
- Check fire, wind, fastening, guard, and association or building requirements.
- Preserve access for drain cleaning, membrane inspection, and future repairs.
Low Clearance Changes the Support Choice
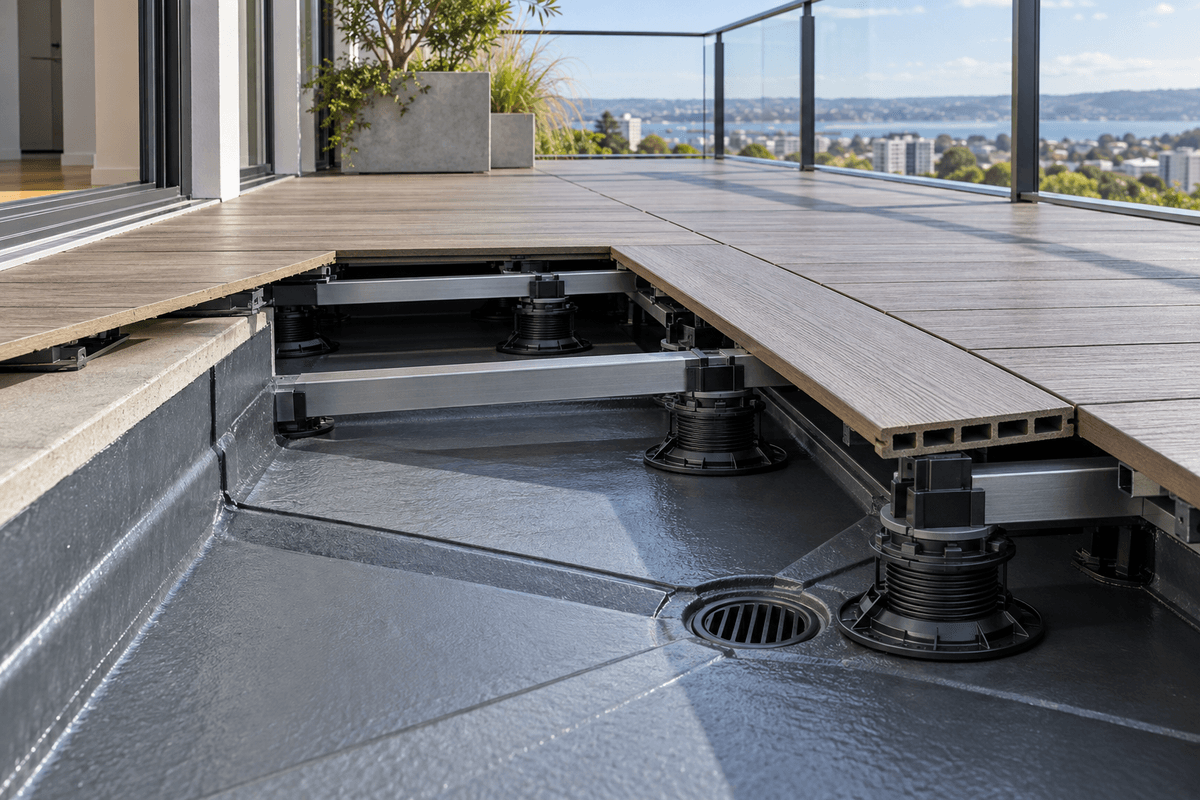
Balconies often have little height between the waterproof surface and the door threshold. A conventional deep joist frame may not fit. Low-profile supports, approved sleepers, deck tiles, or pedestal systems may be considered depending on the product and project.
Never fasten through a waterproof membrane without an approved designed detail. Loose shims and improvised pads can move, concentrate load, or block drainage. The support manufacturer and decking manufacturer both need to approve their part of the assembly.
Guards Cannot Depend on the Deck Boards
Balcony guards and posts resist significant loads and must connect to the structure through a designed detail. Deck boards, fascia, or thin finish layers are not structural anchorage. Existing guard penetrations also need careful waterproofing inspection.
Measure the finished surface height because adding decking can reduce the effective guard height or alter door and step conditions. Resolve these conflicts before ordering materials.
Wind and Fire Rules May Narrow the Material Options
Elevated and multifamily balconies can face fire-performance, flame-spread, wind-uplift, and exterior-wall requirements that differ from a ground-level residential deck. Building type, height, jurisdiction, and proximity to property lines can change the answer.
Request the exact product reports and assembly documentation needed by the designer or authority. A general marketing description such as weather resistant does not establish code approval for a balcony.
Daily Use Is Defined by a Small Footprint
A balcony needs clear door swing, circulation, seating, and safe access to drains. Wide border details can consume useful floor area. Dark boards may feel hot in direct sun, and shaded balconies may retain pollen or moisture longer.
Use the deck heat and comfort article, wet-traction safety article, and routine cleaning guide guides to test comfort and care in the actual exposure. Select furniture and planters with compatible feet or pads, and avoid covering inspection points.
Clarify Who Owns the Membrane and Who May Open the Floor
In condominiums, apartments, and managed buildings, the resident may own or use the balcony finish while the association or building owner controls the structure, waterproofing, façade, and guard. Written approval may be required before adding weight, changing a threshold, drilling, or covering inspection points. Obtain those rules before developing the material list.
The installation agreement should identify who inspects the existing membrane, who accepts the support layout, and who responds if water appears below. A decking contractor should not be expected to certify an unknown roof assembly, and a waterproofing contractor should know how the finish will be supported and removed.
Provide a simple access plan with photographs. Mark drains, overflow routes, seams, railing penetrations, door flashings, and removable sections. Store compatible spare fasteners and instructions where future maintenance staff can find them. Serviceability is part of the design, not an inconvenience to solve after a leak.
The Best Balcony Floor Remains Serviceable
A good finish can be lifted or opened where the roof membrane, drain, flashing, or railing connection requires inspection. Document the concealed condition before installation and keep a plan showing support locations. That record can save time when a leak appears years later.
Review decking and flooring options choices only after height, load, drainage, and code constraints are known. You can contact Composite Deck Pro with dimensions, threshold photos, membrane information, drain locations, building type, and the professional design requirements for the project.