
A Rooftop Deck Is a Roof Project First

Rooftop composite decking can turn unused space into an outdoor room, but the walking surface sits above a working roof. Drainage, waterproofing, structure, wind, fire, access, and rooftop equipment all govern the design before color or board profile.
Treat the deck as a coordinated assembly designed for the building and jurisdiction. The moisture-planning article, composite board selection guide, and installation planning guide articles introduce board-level decisions, while a qualified team must address the roof-specific engineering and enclosure details.
Confirm the Roof Can Carry the Complete Use
The structural review must include decking, supports, furniture, occupants, planters, shade structures, snow, stored water, and maintenance loads as applicable. Pedestal bases create concentrated reactions that need consideration at the membrane and roof structure.
Provide product weights and a support layout rather than a rough square-foot estimate. Wet soil, saturated materials, and movable event furniture can change the load case. The existing roof condition and planned occupancy matter as much as the board weight.
Keep Water Moving Below a Level Walking Surface
A roof normally slopes toward drains or scuppers, while occupants want a level deck. Adjustable supports can reconcile those surfaces without flattening the roof drainage plane. The cavity below must remain open enough for water to reach primary and overflow drainage.
Do not bury drains beneath a permanent field of boards. Provide removable access panels or a modular layout and keep a map of outlet locations. A deck that looks level above can still fail if supports, debris, or utilities interrupt water below.
- Obtain structural approval for dead, live, concentrated, snow, and planter loads.
- Protect the roof membrane with a compatible, designed support interface.
- Preserve primary drains, overflow paths, slope, and inspection access.
- Resolve wind uplift, perimeter restraint, fire, and egress requirements.
- Coordinate doors, parapets, guards, equipment, utilities, and maintenance routes.
The Membrane Should Not Become a Construction Floor
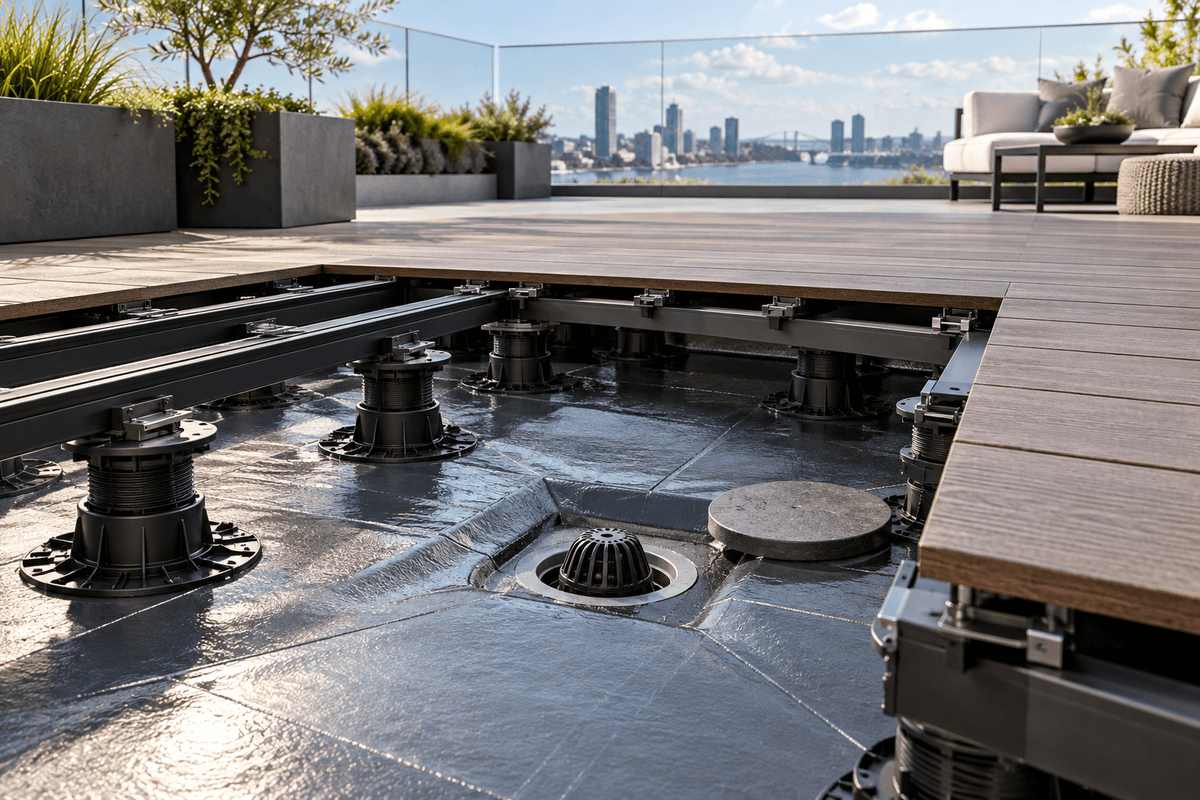
Roof membranes can be punctured or abraded by dropped tools, sharp cutoffs, dragged joists, and unapproved support pads. Establish protection and material-handling procedures before decking arrives. Confirm chemical compatibility among pads, membranes, adhesives, and treated framing.
Avoid penetrations unless they are part of an approved waterproofed detail. Photograph the inspected membrane, flashings, drains, and protection layers before the surface hides them.
Wind Acts on More Than the Boards
At roof level, wind can affect decking, supports, pavers, furniture, planters, screens, and shade structures. Perimeter and corner zones may see different forces from the interior. A heavy-looking component is not automatically secure.
Use a system evaluated or engineered for the site conditions and building height. Do not improvise ballast or fasten through roofing to control movement. Store or anchor furniture and accessories according to the rooftop operating plan.
Fire and Egress Can Change the Preferred Finish
Building type and jurisdiction may require specific fire performance, noncombustible zones, clear paths, equipment separation, or limits on rooftop structures. Composite boards that are acceptable on one residential deck may not satisfy another rooftop assembly.
Confirm current requirements with the design team and authority before product selection. Keep exits, fire department access, roof hatches, and service routes clear in both the construction and furnished layouts.
Pedestals, Joists, and Boards Must Be One System
A pedestal can create height adjustment and protect the drainage plane, but its spacing and head must suit the joist or rail it supports. The joist material must suit the rooftop exposure and the decking fastener. Board span, expansion, and perimeter details still follow the selected product guide.
Coordinate the layout with the joist-spacing article, hidden-fastener guide, and expansion-gap guide resources. A support grid designed only for pedestals can miss the framing needed for board ends, borders, planters, and access panels.
Serviceability Is the Long-Term Design Test
Roof drains, seams, flashings, equipment, conduits, and structural connections will need inspection. Modular sections and clear access routes allow maintenance without destroying the finish. Record the lifting sequence and safe temporary storage location for removed boards or panels.
Plan how leaves and debris will be removed from the cavity. The upper deck may look clean while material accumulates around a hidden outlet. Schedule roof and deck inspections together so each trade can see the complete water path.
Thresholds and Parapets Set the Available Height
Measure door sills, parapet caps, guard bases, roof curbs, drains, and equipment clearances on one elevation drawing. The highest support needed to level the deck may occur far from the door, while the lowest available clearance may be at the threshold. Both conditions must work at the same time.
Do not raise the walking surface until a guard becomes too low or an overflow scupper becomes blocked. Where available depth cannot accommodate joists and boards, the design may need a lower-profile system, different surface, localized transition, or a change to the rooftop program rather than a field-built compromise.
Choose the Board After the Constraints Are Drawn
Once loads, heights, drainage, wind, fire, access, and support spacing are defined, compare surface color, heat, traction, care, and warranty. The deck heat and comfort article, wet-traction safety article, routine cleaning guide, and warranty questions checklist resources help evaluate daily use without losing sight of the roof below.
Explore decking and flooring options options with a dimensioned rooftop assembly. You can contact Composite Deck Pro with roof plans, membrane type, elevations, drainage points, support concept, building use, and the professional criteria that the decking system must satisfy.